
Facade Study with Grasshopper
This is a small project of a facade study in Grasshopper, designed by KAF Architecture, and built in 2013 at Altunizade, İstanbul. KAF Architecture designed the facade with varying holes with an image of a forest. The image was supposed to generate the holes. At first, the office tried to do this manually, placing circular holes on the image in AutoCAD. However, after several hours, they thought that they needed some kind of an algorithm to accomplish this task. Therefore, I tried my best to help them with this project. It took approximately five minutes to generate nearly 150.000 holes. Since then, I have been showing this Grasshopper algorithm to my students to demonstrate the efficiency of algorithmic approaches in design.



Below is the definition of the facade study in Grasshopper. I developed this in 2013, and it still works in 2021. Be careful, since the image is internalized in the definition, it might take a while to generate the result, temporarily freezing Rhino.
  Private Sub RunScript(ByVal x As Object, ByRef A As Object)
    If x > 0.8 Then
      A = 1
    Else If x > 0.3 Then
      A = 0.75
    Else
      A = 0.5
    End If
  End Sub
The definition includes the below VB.NET script. Because it is helpful to reduce the number of steps and make quick conditional checks this way. I used to study VB.NET those days. But, nowadays, Python looks much simpler in Grasshopper. By modifying the code, the architect had an opportunity to change the size and number of the holes without re-drawing them by hand. Of course, after many years, these techniques are very common now. Below are some of the images of the building. I am very happy with the result:



Design: KAF Architecture: Kayıhan Akipek / Fulya Akipek
Cite this post
Related Posts
Image Sampler Basics
July 5, 2024
The Image Sampler has always been a very effective Grasshopper component. Once again, I had the opportunity to use this component for a professional job. As you can see, with the help of a straightforward and short script, we can create a relief of an image to fit the desired panel dimensions on the screen. We can process this onto a suitable material using a CNC mill, laser cutter, or water jet. For the beginners, here are the image sampler…
Rhombus Facade
June 4, 2023
This is the continuation of a very old parametric model of a building facade, presented here. I will introduce the basic Grasshopper definitions of several alternative designs. The first one is the rhombus facade. The first part of the algorithm deals with the necessary data collection. We reference a polyline from the Rhino model as the path that the facade will follow. After that, we create vertical lines around the path. Then, we shatter these lines by using a Graph…
Facade Studies
April 11, 2015
Some facade studies as early sketches of an architectural project; all of them are utilizing a similar Grasshopper approach. My favorite “Graph Mapper” generates the overall gridal deformation, then some of them are drawing geometry for membranes, while others are generated to be realized from sheet metal. Hopefully, one or two of these could be further studied: “Below, I am sharing my favorite among these codes. I had to pull off some geometric acrobatics to affect all four facades of…
Atatürk Cultural Center
June 20, 2013
The story of Atatürk Cultural Center (in Turkish: Atatürk Kültür Merkezi – AKM) dates back to the 1930s. Auguste Perret designed the first version of the project and started the construction in the late ’30s. However, war and financial problems halted the construction. The project continued in the early 1950s with major updates and extensions. Faruk Akçer and Rüknettin Güney were responsible for this second version. Hayati Tabanlıoğlu designed the last version of the building. He studied the previous version…
String Art in Rhino Python
June 19, 2025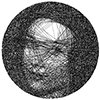
String art is a cool art technique that combines geometry and aesthetics to recreate images using lines between pins. Here is a good reference to start studying it. In this post, I explored a custom Rhino Python script designed for Rhinoceros 7 and 8. It transforms a grayscale image into a dense web of threads. The algorithm analyzes the darkest areas of the image and connects pins in a circular layout to form compositions. The script begins by converting a…