
Atatürk Cultural Center
The story of Atatürk Cultural Center (in Turkish: Atatürk Kültür Merkezi – AKM) dates back to the 1930s. Auguste Perret designed the first version of the project and started the construction in the late ’30s. However, war and financial problems halted the construction. The project continued in the early 1950s with major updates and extensions. Faruk Akçer and Rüknettin Güney were responsible for this second version. Hayati Tabanlıoğlu designed the last version of the building. He studied the previous version extensively, resembling the architectural taste of the ’50s. (source: Boyut Yayınları Mimarlık ve Kent Dizisi İstanbul 1950-2003). AKM building is famous for its plain facade. I started looking at this building much more nowadays. Below are some photos of it;


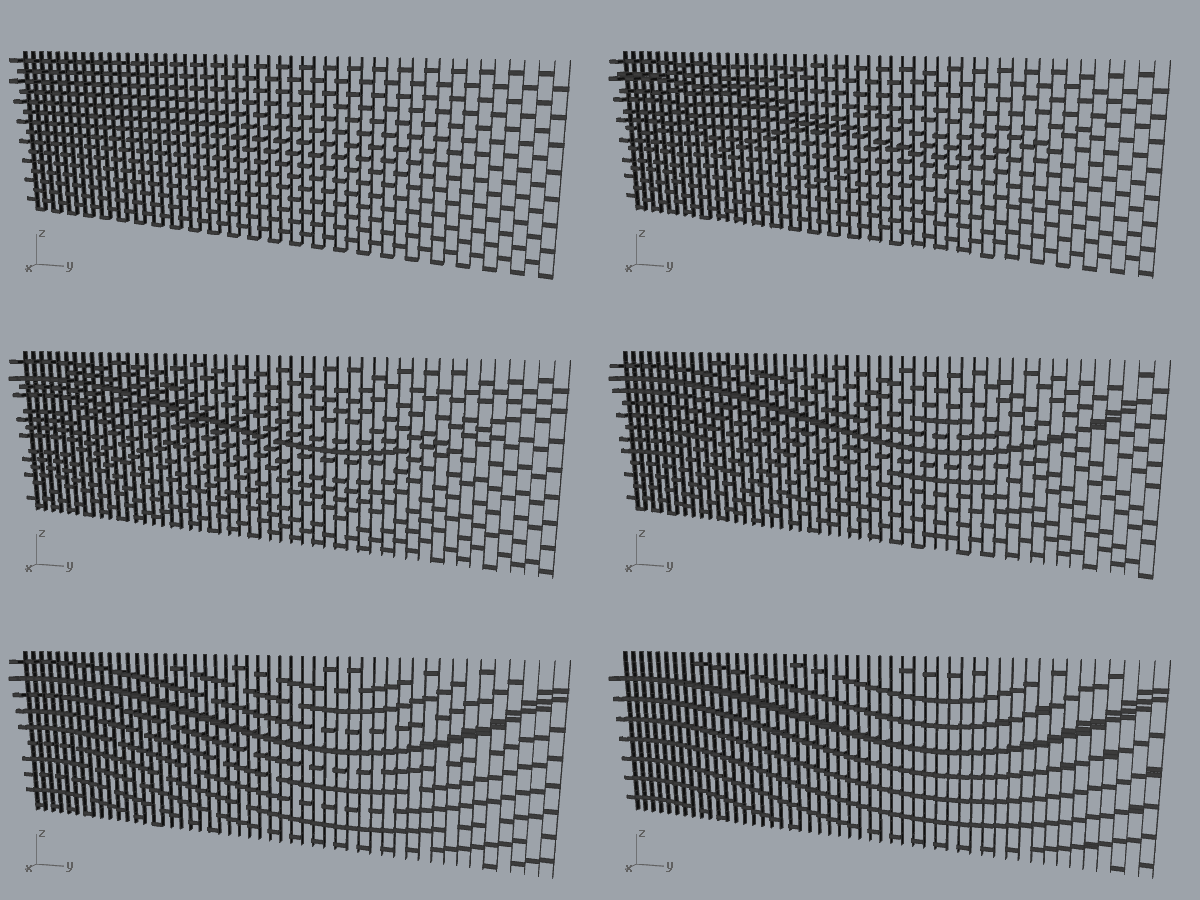
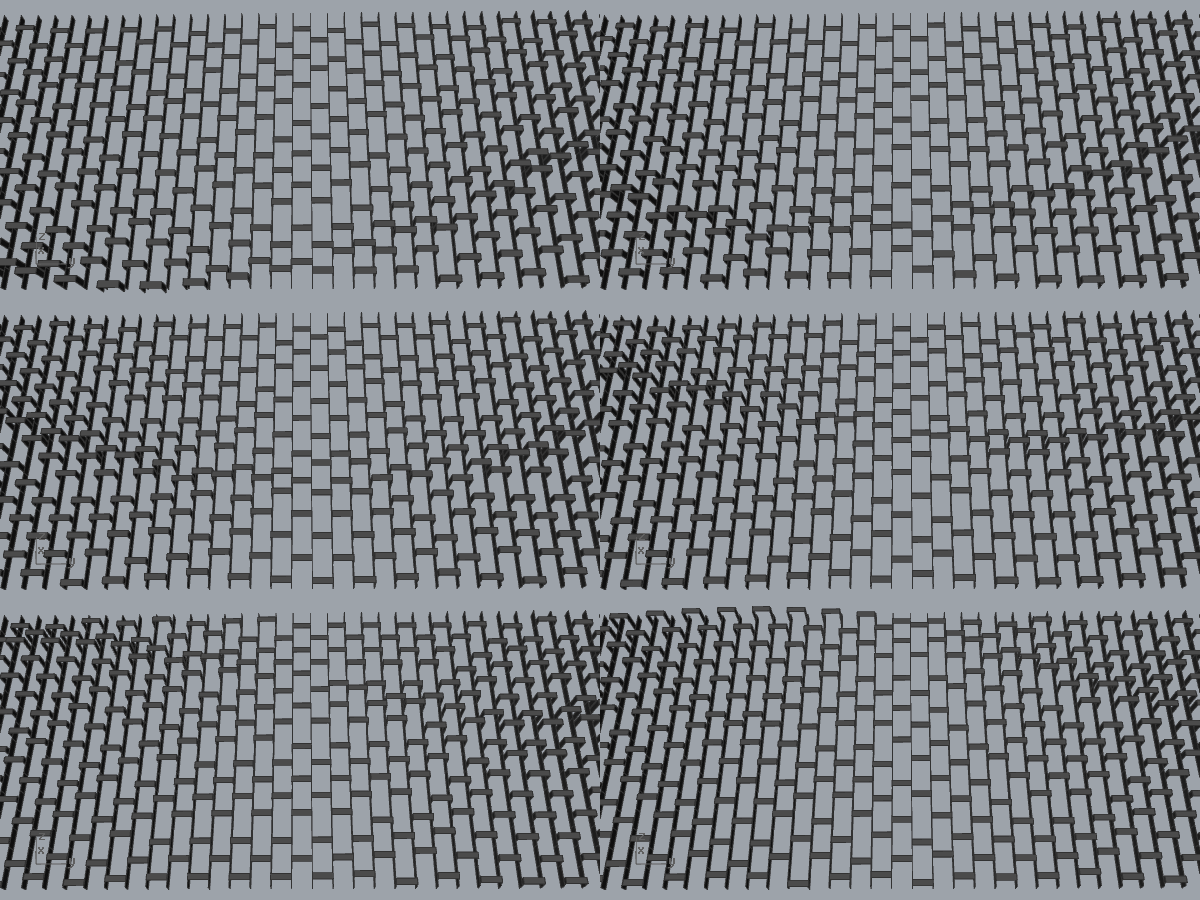
The famous facade composition resembles a theater curtain. Unfortunately, the building is under restoration and has been closed since 2008. I think that this old facade is a good exercise for a parametric facade study. Below is a simple Grasshopper definition that plays with the metal elements of the building facade, moving them in the Z direction and making minimal cantilevers in detail. You should add a curve attractor in order to see the facade reacting to it. Finally, I utilized a cluster to clean up the zigzag base grid.
Cite this post
Related Posts
Fracture
September 2, 2013
Fracture is a simple effect experiment on Grasshopper. Although it is not the best tool for an interactive media installation regarding its performance, I tried to use it as a simple sketching tool for concept development. It is the sketch of a material system we are working on nowadays for an Exhibition. The initial diagram of Grasshopper includes a nested Voronoi subdivision broken by moving attractor points. It is not fast enough for a real-time interaction yet, because of the…
Rhombus Facade
June 4, 2023
This is the continuation of a very old parametric model of a building facade, presented here. I will introduce the basic Grasshopper definitions of several alternative designs. The first one is the rhombus facade. The first part of the algorithm deals with the necessary data collection. We reference a polyline from the Rhino model as the path that the facade will follow. After that, we create vertical lines around the path. Then, we shatter these lines by using a Graph…
Facade Studies
April 11, 2015
Some facade studies as early sketches of an architectural project; all of them are utilizing a similar Grasshopper approach. My favorite “Graph Mapper” generates the overall gridal deformation, then some of them are drawing geometry for membranes, while others are generated to be realized from sheet metal. Hopefully, one or two of these could be further studied: “Below, I am sharing my favorite among these codes. I had to pull off some geometric acrobatics to affect all four facades of…
Facade Study with Grasshopper
September 12, 2013
This is a small project of a facade study in Grasshopper, designed by KAF Architecture, and built in 2013 at Altunizade, İstanbul. KAF Architecture designed the facade with varying holes with an image of a forest. The image was supposed to generate the holes. At first, the office tried to do this manually, placing circular holes on the image in AutoCAD. However, after several hours, they thought that they needed some kind of an algorithm to accomplish this task. Therefore,…
Field Deformation
October 8, 2026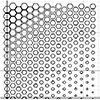
Ever since I restructured designcoding, I’m still sorting through the trash folder. All 580 posts published on the blog have been reviewed, and their files have been uploaded as open source. The mysterious trash folder, where I couldn’t even tell where things belonged, is shrinking fast. While checking this folder yesterday, I found a video. This is probably a simple tutorial I prepared about 10 years ago for the parametric modeling elective course (probably related to this 2012 post). The…