
Urban Polyhedra

This is a competition entry on the innovative uses of natural stone. Urban Polyhedra aims to organize the natural stone usage, especially on the shores. In the current implementation of this system, random blocks are placed to prevent landslides on the urban coastal areas, but restrict the interaction of the citizens with the shore, and destroy the spaces for sea creatures, and vegetation. Thus, this random placement makes it difficult to interfere with a design/arrangement. Citizens try to reach the sea and find a breathable sitting surface. However, apart from a few bushes that come to life by chance, there are no trees or plants under which people and animals can cool off.

The Urban Polyhedra project brings a new interpretation of the natural stones used in landfills. Through design, it approaches plants and sea creatures more sensitively. The main idea of design is the diversity and metamorphosis generated by a simple geometric system. Therefore, the three-dimensional patterns formed in a given geometric arrangement meet different functions, create reservoirs for plants and establish new living spaces for sea creatures.

The geometric system of this project is based on the Weaire-Phelan structure, which I examined here 5 years ago. The poster is a simple Rhino 6 screenshot (not a render) in the rendered viewport. The performance of this system seems to fit the needs of this project. For more information about the association which organized the design contest, you can click here, or here. This project did not win any prize in the competition. Maybe I could have done a better job in explaining its potentials and production feasibility.
Cite this post
Related Posts
Modeling the Weaire-Phelan Structure
May 15, 2013
Becoming popular after the Beijing 2008 Olympics National Aquatics Centre‘s facade (which is believed to be a Voronoi subdivision, as an epic mistake), the Weaire Phelan structure is a solution of equal volumes with minimal surface area. This nice website briefly explains the phenomenon. There is also an implementation on Grasshopper by Jon Mirtschin. Here, I will be modeling the Tetrakaidecahedron of the Weaire-Phelan structure. First, we define the overall size by drawing a 20×10 rhombus. Copy the rhombus by…
Weaire-Phelan Space-filling Structure
December 20, 2023
The Weaire-Phelan structure is an optimal solution to the problem of partitioning space into equal volumes with the least surface area. Denis Weaire and Robert Phelan discovered it in 1993. This structure gained attention due to its efficiency in filling space, offering a configuration that achieves a more balanced distribution of volume and surface area compared to other known structures at the time. Here is my model for the Weaire-Phelan space-filling structure. The Weaire-Phelan structure consists of two different shapes:…
Space-filling Elongated Dodecahedra
February 22, 2024
The regular dodecahedron is one of the five Platonic solids, characterized by having 12 regular pentagonal faces, 20 vertices, and 30 edges. When you elongate it, you extend its structure in one or more directions, resulting in a shape that retains the basic properties of the dodecahedron but is stretched out. The elongated dodecahedron might not catch your eye at first—it’s just a long version of a shape you’ve probably seen before, and it seems pretty basic. But don’t be…
Space-filling Rhombic Dodecahedra
February 10, 2024
The rhombic dodecahedron is a polyhedron with twelve rhombus-shaped faces, where each face has four sides of equal length. It is possible to construct the space-filling variant of the rhombic dodecahedron by arranging multiple such rhombic dodecahedra in a regular pattern so that they fill space without leaving any gaps. In his 1611 work on snowflakes titled “Strena seu de Nive Sexangula,” Johannes Kepler observed that honey bees utilize the geometric structure of rhombic dodecahedra to construct honeycombs. These honeycombs…
Modular Roof Project
January 25, 2012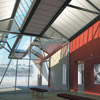
This was a design competition of a precast concrete roof system. My design proposal was a modular and variable structure for İstanbul’s old bus station, converted to art galleries. However, this project was developed purely by hand-sketches, I’m planning to create an envelope of alternatives by creating a parametric model. Each module is proposed to be converted differently in order to meet various functions such as single or double module galleries, shopping and restaurant, and a theater also. The varying…