designcoding
About Table of Contents Keywords
Support designcoding!

#design-object

36 posts

New Year Lanterns 2018

January 9, 2018
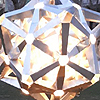
This year’s Computation-based Basic Design Studio finals were very successful. Below are some of our student’s design works, and lanterns that light the campus area at İstanbul Bilgi University. It was a great experience for them to seek a design system between the domains of material computation and architectural geometry. 28 first-year students of architecture, interior design, and industrial design completed their projects in groups of 4. Students: Aleyna Demirkök, Aleyna Yıldız, Ali Hayder Ali Al Obaidi, Ara Yerlikaya, Aybike Sarıgül, Ayşe…
Low-Poly Habitat

August 7, 2017

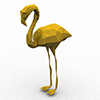
Below is a simple tutorial class we studied in Rhino in 2015 and 2016. The exercise is called “A Low-Poly Habitat”. The aim is to create simple polygon models by analyzing the overall geometric topology of an animal body. First-year design students attended the exercise and they are encouraged to create these models using blueprints from www. They used simple commands such as point, line, and surface from 3 or 4 points and that’s all. Such exercises (hopefully) help them…

Tower Crane Exercise

April 26, 2015

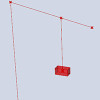
It is a nice exercise to study various components of point-to-curve transformations and vice versa. Tower Crane was our second-week exercise at İstanbul Bilgi University Faculty of Architecture Parametric Modeling class, asking students to design and draw a parametric object that has joints and parts that are moving alongside straight lines. Below is the most “safe-side” solution for me, although there are also very complicated solutions such as Mertcan’s. [GHX: 0.9.0076] here is the Grasshopper definition.

A-Chord Folding Structure

April 12, 2015

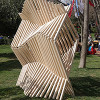
The A-Chord folding structure was developed and constructed for the World Wood Day 2015 event in İstanbul. The structure had fifty wooden struts of 4 cm X 4cm with changing heights from 200 cm to 230 cm. Two struts joined with a hinge enabled the folding motion of the structure. Thus, the nearby unit is folding in the opposite direction. The Grasshopper model generated all construction details and drawings automatically. As a result, these data enabled the revisions needed for structural experiments. In…

Contour-fold Structure

February 1, 2015

Euclidean constructions, when represented computationally, rely on algorithms and mathematical principles to generate geometric shapes and forms. Through precise calculations and logical operations, a computer program can emulate the actions of a compass and straightedge, constructing lines, circles, and polygons with accuracy and efficiency. These digital incarnations of Euclid’s timeless techniques enable the exploration of geometric concepts and the creation of visually captivating representations. This project is interesting because of the Euclidean construction underneath. Initially, I studied this type of…

Some Revit Stuff

August 19, 2014

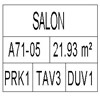
We are back! Here are some Revit components I’ve created for a project. These and other cool downloads can be found at revitcity.com T_Room Tag T_Parking Space T_Door Tag A Door

Lanterns

December 24, 2013

This year’s “Lanterns” assignment was nothing short of spectacular. It left both the students and faculty in awe of the creative brilliance displayed. Despite facing constraints in terms of time and experience, the Basic Design students surpassed all expectations. They crafted mesmerizing compositions of polyhedra and intricate unrolled surfaces. Their ability to conceptualize and execute such remarkable lantern designs can be attributed to the valuable skills they honed in their Architectural Geometry courses. Throughout the studio sessions, we introduced a…

Maxscript Table

March 20, 2013


Maxscipt can be used to automate specific modeling tasks in a sequential-parametric way. This example, developed in 2005 shows an example of that. It creates various table designs by polygon modeling operations and asks the user various parameters. Maxscript file is here, [MS File] you can download, test and alter it however you want (last tested in Max Design 2011 and works). Below is the interface of the script; There are preset parameters in a dropdown box, and all other available…

New Years Lanterns 2012-2013

December 20, 2012

This is the second year we are experimenting with a beautiful exercise with the Computation-based Basic Design 1 students at İstanbul Bilgi University Faculty of Architecture. The exercise is based on the ideas of Benay Gürsoy and Şebnem Yalınay, who are among the pioneers of this studio. The exercise is about the design and production of new year’s lanterns to be lit in the campus garden. Here are a few photos of the projects from the 2012 and 2013 semesters,…

Guillotine Window Component

August 20, 2012

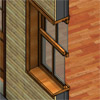
This is a detailed wooden casement window, created for a restoration project last year by Tuşpa Architecture. Revit is used in creating the survey and restitution projects. This component is partially parametric, you can define width and height values. It took about three days to complete the component, way much more than just drawing it in Autocad, but it was very educational for me. You can download and play with the component here: [RFA: Revit 2012] I have uploaded this…

« 1 2 3 4 »
  • Chapters

    • Algorithms
    • Discourses
    • Fabrications
    • Studios
  • Explore

    • #polygon
    • #design-competition
    • #nesting
    • #aperiodic
    • #cnc-milling
    • #truncated
    • #octahedron
    • #interlocking
    • #quad
    • #hexagon
    • #attractor
    • #macro
    • #maxscript
    • #virtual-studio
    • #complex-number
    • #galapagos
    • #stellated-solid
    • #arduino
    • #text
    • #enneahedron
    • All Keywords
    • Table of Contents
    • Monthly Archive
  • Search

  • Patreon

    Support designcoding!

    Enjoying designcoding? Support its future with a small donation on Patreon. Thank you!


    copyright 2026 designcoding.net | about | privacy policy | end user license agreement