
Guillotine Window Component


This is a detailed wooden casement window, created for a restoration project last year by Tuşpa Architecture. Revit is used in creating the survey and restitution projects. This component is partially parametric, you can define width and height values. It took about three days to complete the component, way much more than just drawing it in Autocad, but it was very educational for me. I have uploaded this and my other Revit objects to revitcity.com: here
Cite this post
Related Posts
Some Revit Stuff
August 19, 2014
We are back! Here are some Revit components I’ve created for a project. These and other cool downloads can be found at revitcity.com
Window Component in Revit
April 5, 2012
[It seems simple at first sight, but creating a window definition in Revit requires a lot more time than I expected. A freelance job led me to create this parametric object, when I saw the architect’s sketch of all window types of the building side by side. There was a clear connection between all of them, leading me to define a single window object. Of course I’m not happy with the overall look of the window, those sills; but, what…
Grande Armchair
April 3, 2012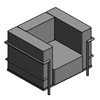
This is another old-school approach to parametric modeling, today known better as part of Building Information Modeling. I tried to create parametric objects in order to understand and learn the capabilities of Revit. That was very useful for me in learning this interface. I specially chose Le Corbusier’s chair set as my first experiment on family creation in Revit. On his 100th anniversary of Eastern Voyage, Le Corbusier’s soul returned here, walking around the conference halls of Istanbul. This set…
Parametric Column
August 19, 2012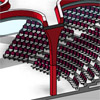
I’ve been working on a multi-function building for a design contest. This led me to the custom component designs also. Here is a quick column object with several parameters. This was an interestingly easy and quick process of creating a parametric component in Revit. It is somehow similar to Grasshopper3D, with just single revolve command, connected to the variables. However, Grasshopper does not specialize in architectural design. The connection between these two environments offers great potential. Grasshopper has a custom…
Revit Annotation Components
August 10, 2012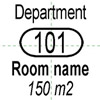
I’ve been carried away by a design competition since 10 days. This is a multi-function building with 20.000 m2 floor area. This is the first time I’m trying to design such a large space completely in Revit Architecture. Below are two small modifications I’ve made to meet Turkish annotation standards. Especially the elevation tag is very different from original Revit component. Room tag is also modified because the multi-function buildings usually have complex room organizations grouped in departments. So I…