
Revisiting the Cartesian House
The logical structure of computer-aided architectural design tools is based on object orientation. New design methodologies named Building Information Modeling or Virtual Building aim to improve this structure by synchronizing the digital object classes with real architectural products. Therefore, CAD becomes smart and parametric. But from the design educator’s point of view, most commercial CAD tools are not useful and too complicated to implement basic spatial concepts.
This is the introduction to the above conceptions using a short-term design exercise. Students in their first year of architectural education are introduced to Revit. Unlike traditional drawing exercises, this one aims to improve their spatial construction abilities with fewer preconceptions. The exercise is based on a traditional spatial reasoning exercise of “Cartesian House” which is introduced by John Hejduk and his colleagues at Texas University in the 1950s. Students are encouraged to develop abstract promenades in 3x3x3 gridal cubic spaces.
It is a 3-hour exercise including the introduction to Revit Architecture. Students with no previous experience are gaining spatial understanding quickly. I always fear that these modeling environments are very risky, especially in first-year education, but this implementation of Cartesian House (which is originally done by physical models) seems to be an effective adaptation. One way or another, it’s still Descartes who drives our basic conception of space.

(Student: Alara Akıltopu: İstanbul Bilgi University Architecture First year)

(Student: Yıldız Gizem Tufan: İstanbul Bilgi University Architecture First year)
For more information about the original design exercise, its different implementations and the pedagogical ideas underneath, refer to; John Hejduk’s “Education of an Architect: The Cooper Union School of Art and Architecture, 1964-1971”
Cite this post
Related Posts
Some Revit Stuff
August 19, 2014
We are back! Here are some Revit components I’ve created for a project. These and other cool downloads can be found at revitcity.com
About Sections in Revit
September 26, 2012
Yes, Revit revolutionizes the design process if you get used to it’s interface; but there are lots of things that could be further developed. Representational qualities, for example seems to be an important issue. I use section-perspectives a lot but still there are anti-aliasing problems when you get to the printing process. The last project I developed bottom-up in Revit and printed the posters from it, without any photoshop. This led me to think about it’s representational capabilities. I wanted…
Guillotine Window Component
August 20, 2012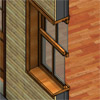
This is a detailed wooden casement window, created for a restoration project last year by Tuşpa Architecture. Revit is used in creating the survey and restitution projects. This component is partially parametric, you can define width and height values. It took about three days to complete the component, way much more than just drawing it in Autocad, but it was very educational for me. I have uploaded this and my other Revit objects to revitcity.com: here
Parametric Column
August 19, 2012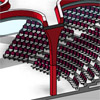
I’ve been working on a multi-function building for a design contest. This led me to the custom component designs also. Here is a quick column object with several parameters. This was an interestingly easy and quick process of creating a parametric component in Revit. It is somehow similar to Grasshopper3D, with just single revolve command, connected to the variables. However, Grasshopper does not specialize in architectural design. The connection between these two environments offers great potential. Grasshopper has a custom…
Revit Annotation Components
August 10, 2012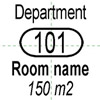
I’ve been carried away by a design competition since 10 days. This is a multi-function building with 20.000 m2 floor area. This is the first time I’m trying to design such a large space completely in Revit Architecture. Below are two small modifications I’ve made to meet Turkish annotation standards. Especially the elevation tag is very different from original Revit component. Room tag is also modified because the multi-function buildings usually have complex room organizations grouped in departments. So I…