
Mihrimah Sultan Mosque
“Mihr-î Mah” in Ottoman Turkish translates to “The Sun and The Moon” in English. She was the most powerful imperial princess in Ottoman history according to historians. The Mihrimah Sultan Mosque is located in Üsküdar district of Istanbul. It was built for Mihrimah Sultan, the daughter of Kanuni Sultan Süleyman and Hürrem Sultan. It is one of the early works of the architect Mimar Sinan. Sinan supported the main dome with half domes on three sides, excluding the front facade. The dome of the mosque has a diameter of ten meters. Sinan complemented its single-domed structure with two minarets, a muqarnas-adorned mihrab, and a marble pulpit, reflecting some of the most robust forms of classical architecture. Therefore, the mosque stands as one of the prominent and heritage-bearing examples of architecture on the Anatolian side of İstanbul, carrying traces of the past.
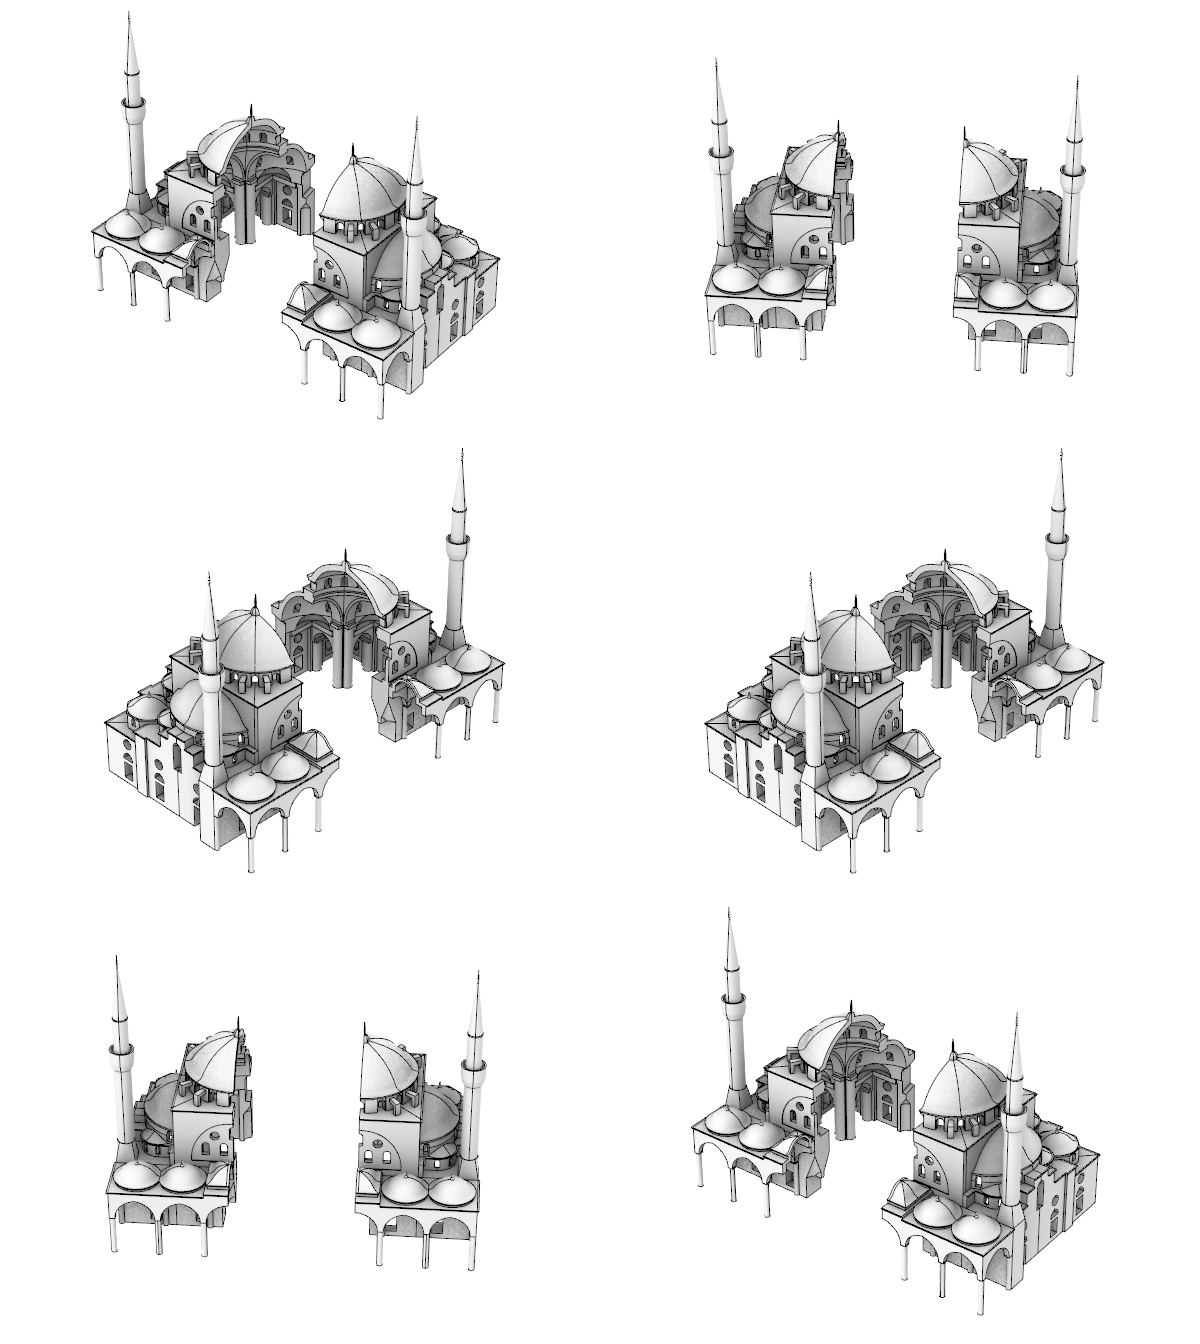

I made this digital model by using the reference images from the internet and the plan and section drawings of Ali Sami Ülgen. I made the model specifically for 3d printing. So, I made two halves of the building separated by the main symmetry axes. It could be a good 3d print for decoration. However, I haven’t tried printing it yet. I formatted this Rhinoceros 7 model as NURBS and saved it as a 3dm file. In addition, I converted it into triangular Mesh and saved it in obj format. You can download the digital files below:
Cite this post
Related Posts
Süleymaniye Mosque
February 25, 2013
Throne of my lonely niche, my wealth, my love, my moonlight.My most sincere friend, my confidant, my very existence, my Sultan, my one and only love.The most beautiful among the beautiful …My springtime, my merry-faced love, my daytime, my sweetheart, laughing leaf …My plants, my sweet, my rose, the one only who does not distress me in this room …My Istanbul, my Karaman, the earth of my AnatoliaMy Badakhshan, my Baghdad and KhorasanMy woman of the beautiful hair, my love…
Modeling a Baldequin
March 18, 2014
It is Baldequin (or Baldachin) in English, Baldeken, or Baldöken in Turkish. I don’t know which one is correct, but it is the name of a structural system of arches and pendentives that carry a dome. Sinan experimented with square, hexagonal, and octagonal variations in his mosque designs (as I developed parametric definitions of them in my 2003 master thesis (here)). Today, together with students we’ve modeled the system and tried to generate some variations by manipulating its parameters. Below…
Villa Savoye
February 14, 2024
Villa Savoye is an iconic modernist villa in Poissy, France, built between 1928 and 1931. It was designed by the pioneering Swiss-French architect Le Corbusier, often considered one of the most influential architects of the 20th century. Villa Savoye is a masterpiece of the International Style, embodying the principles of modern architecture that prioritize functionality, simplicity, and the use of new materials such as reinforced concrete. I made this digital model for a research project completed at YTU in 2007….
Low-Poly Habitat
August 7, 2017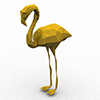
Below is a simple tutorial class we studied in Rhino in 2015 and 2016. The exercise is called “A Low-Poly Habitat”. The aim is to create simple polygon models by analyzing the overall geometric topology of an animal body. First-year design students attended the exercise and they are encouraged to create these models using blueprints from www. They used simple commands such as point, line, and surface from 3 or 4 points and that’s all. Such exercises (hopefully) help them…

Under the dust of 10 years; revisiting my master’s thesis. This paper introduces research about the Computer Aided Instruction (CAI) tool which is based on the master thesis of Tuğrul Yazar from Yıldız Technical University (YTU) Faculty of Architecture Computational Design Graduate Program (BOM). The thesis is named “Expert Systems for Architectural Education: The Expert System of Sinan Mosques” and was completed in 2003 under the supervision of Dr. Birgül Çolakoğlu. YTU Department of Computer Engineering supported this research by…