
Contouring and Folding Together

This is a project proposal designed at the workshop organized together with Simge Esin Orhun and Fulya Akipek as part of the International Wood Day Exhibition in İstanbul. This time, the final Grasshopper definition is created “after” some experiments with physical models. Here is the first model showing the idea inspired by the folding chairs studied here. I realized that in order to make a “wall” instead of a chair, it would be a good idea to extend the edges of the sticks so that they meet at several (2 for example) paths. In the model, I used a sewing needle to fit the foamboards in those paths. The result was more exciting than I thought as everything went well and it actually folded successfully and stood still.




After making the Grasshopper definition of this model, it became possible to see the overall effects of changing various paths and edges. I hope this wall might actually be constructed from wood sticks, so I’ll be able to post some photos if we manage to build it.
Cite this post
Related Posts
Contour-fold Structure
February 1, 2015
Euclidean constructions, when represented computationally, rely on algorithms and mathematical principles to generate geometric shapes and forms. Through precise calculations and logical operations, a computer program can emulate the actions of a compass and straightedge, constructing lines, circles, and polygons with accuracy and efficiency. These digital incarnations of Euclid’s timeless techniques enable the exploration of geometric concepts and the creation of visually captivating representations. This project is interesting because of the Euclidean construction underneath. Initially, I studied this type of…
Common-action Gardens #2
January 8, 2018
It has been nearly 2 years since we designed and produced this garden. Similar to the first version, Common-action Gardens #2 is injected in formal park layouts. We build it for recreation as garden structures with an aim to support the “preserve, sustain, and share” idea. Thus, we expect to bring people together while producing. These gardens organize sustainable models for communal living by integrating raised beds, planting holes, water bowls, compost holes, seedboxes, tool pots, niches for animals, and…
A-Chord Folding Structure
April 12, 2015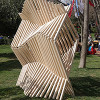
The A-Chord folding structure was developed and constructed for the World Wood Day 2015 event in İstanbul. The structure had fifty wooden struts of 4 cm X 4cm with changing heights from 200 cm to 230 cm. Two struts joined with a hinge enabled the folding motion of the structure. Thus, the nearby unit is folding in the opposite direction. The Grasshopper model generated all construction details and drawings automatically. As a result, these data enabled the revisions needed for structural experiments. In…
Common-action Gardens #1
August 8, 2017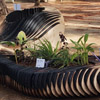
COMMON action GARDENS I is an urban garden structure that is exhibited and still in use in Karaalioglu Park as part of the 3rd Architecture Biennial Programme in Antalya. These structures are injected in formal park layouts as edible gardens whose aim is to support the “preserve, sustain, and share” concept and to bring people together while producing. These gardens organize sustainable models for living by integrating raised beds, planting holes, water bowls, compost holes, seedboxes, tool pots, niches for…
Robotic Milling for a Reciprocal Structure
August 7, 2026
The 2025 IAAC Istanbul Summer school was conducted at İstanbul Bilgi University last year. Yesterday, a video was published about it on YouTube. It was prepared by Arkitekt. Here is the video: This reminded me the workshop and I decided to write about my side of the study. The reciprocal structure was designed by Gamze Gündüz, where she finalized it using a Grasshopper code. Then, the timber elements were labeled and sized with the help of Grasshopper again and integrated…