
Quantity Surveyor
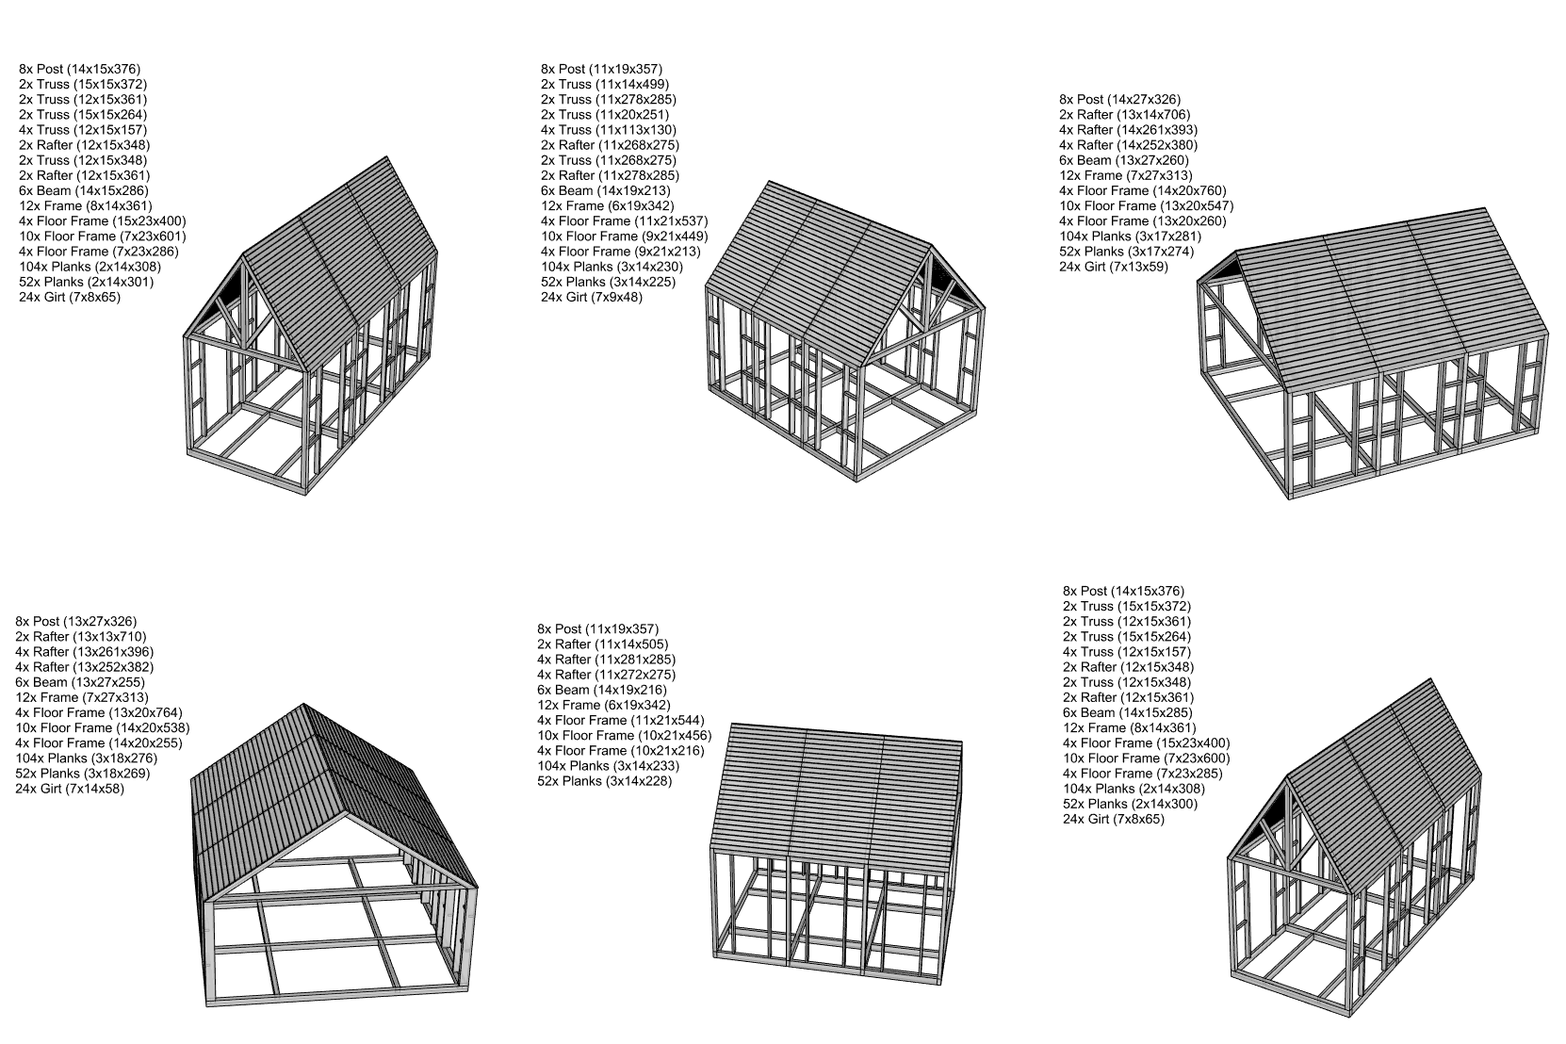

This work emerged out of necessity. In the design and application process of wooden frame structures, where we put thousands of pieces together like a puzzle, the issue of preparing and updating quantity and measurement lists requires the most effort. Hours spent on this and the possibility of making mistakes are very high. However, with the Quantity Surveyor I developed in Grasshopper, you can generate measurement lists almost in real-time. All that needs to be done is to model each wooden piece correctly as a closed BREP and it should be on a layer with the appropriate category name. Thus, the code takes objects, sizes them after calculating the smallest bounding box, and extracts layer names. It counts and lists objects of the same size found in the same layer.
This Grasshopper definition reads all the BREP objects, categorizes them by their layers, calculates their minimum bounding box dimensions, and counts the number of copies for each object. The input of the tool is the automatic Geometry Pipeline for BREP objects. You can also reference any set of BREPs in your Rhino document. The outputs are a series of Panels. You can copy data and paste to Excel for further analysis or printing. The code is using native Grasshopper and Python components. Thus, no add-ons are necessary for it to work.

Cite this post
Related Posts
Sketching under Building Regulations
February 6, 2012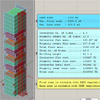
At the initial design phase of an apartment project in İstanbul, Nilüfer Kozikoğlu (TUŞPA Architecture) has offered me a job I haven’t done in Grasshopper before. This definition includes a sketch of a possible apartment renewal, analyzing and optimizing data from the contractor’s and property owners’ perspective. It also checks if the proposed solution is appropriate according to the building regulations for that area. In Turkish, KAKS means the maximum total floor area / land area, and TAKS means building…
Contour-fold Structure
February 1, 2015
Euclidean constructions, when represented computationally, rely on algorithms and mathematical principles to generate geometric shapes and forms. Through precise calculations and logical operations, a computer program can emulate the actions of a compass and straightedge, constructing lines, circles, and polygons with accuracy and efficiency. These digital incarnations of Euclid’s timeless techniques enable the exploration of geometric concepts and the creation of visually captivating representations. This project is interesting because of the Euclidean construction underneath. Initially, I studied this type of…
Spooning
July 6, 2024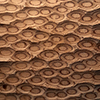
Urban Atölye, led by architect Nilüfer Kozikoğlu initiated the development of this Grasshopper code. The concept was to create a random relief pattern on a surface to be carved out using CNC technology. In Turkish, this technique is referred to as “kaşıklama,” as the resulting shapes resemble those carved out by a spoon. Consequently, I named this Grasshopper definition “spooning.” The definition employs the Populate Geometry component to achieve a random distribution. However, you can further refine it to allow…
A-Chord Folding Structure
April 12, 2015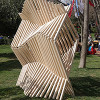
The A-Chord folding structure was developed and constructed for the World Wood Day 2015 event in İstanbul. The structure had fifty wooden struts of 4 cm X 4cm with changing heights from 200 cm to 230 cm. Two struts joined with a hinge enabled the folding motion of the structure. Thus, the nearby unit is folding in the opposite direction. The Grasshopper model generated all construction details and drawings automatically. As a result, these data enabled the revisions needed for structural experiments. In…
Fermat’s Nightmare
October 14, 2026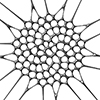
Revisiting a specific mathematical phenomenon that I previously explored twice, here (in 2017) and here (in 2011), from a different angle in 2026 now. This was the final video (from 2023) that I found in my junk folder during the blog’s resurrection. Today, designers mostly know Fermat through the famous 137.5-degree angle of rotation, which is the mathematical formula used to describe the arrangement of sunflower seeds. However, today I will speculate on a nightmare of Fermat’s. Because Fermat, in…