
Growing an Architectural System
This paper covers ongoing research titled “Growing an Architectural System”. It is an interdisciplinary work relating permaculture studies with computational design and production technologies. It includes testing some issues of performance via full-scale prototypes.
Growing Pots is the first study we will mention in the paper. It is about the design of a micro-permaculture system and 3d printed products realized by students of an elective course. On the other hand, in the second part of the paper, we explain the first trial in the design-production process of Common-Action Walls, a prototype that we designed for a biennial. Moreover, the geometric research includes Gyroid and the production by 3D printing which will be used as molds. In summary, all of these attempts are efforts to develop a performative architectural approach. They involve time, adopt natural cycles, and perform as a mediator between people and nature, materials, and technologies.

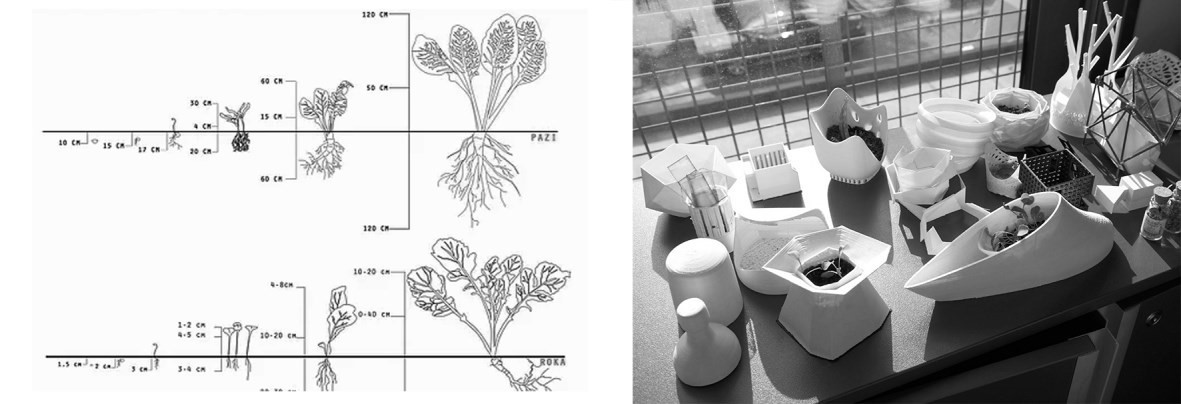
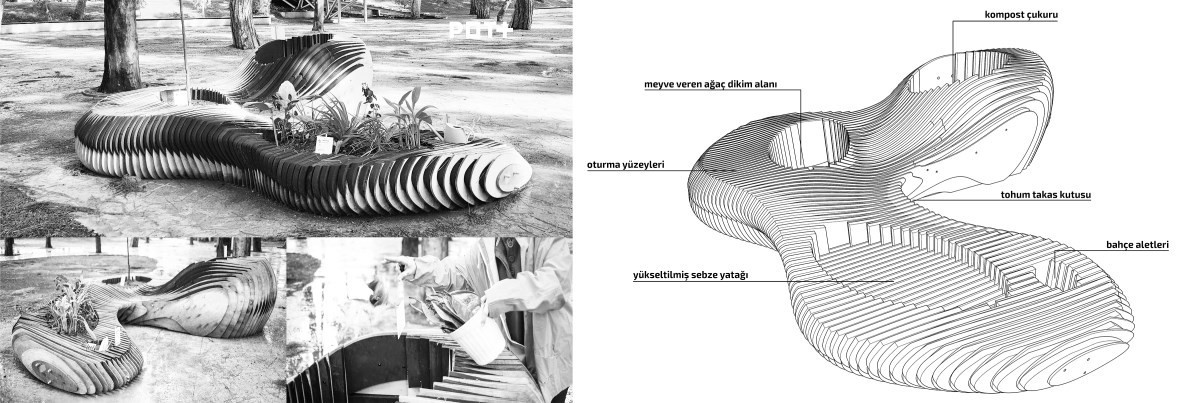

This research process is based on associating landscape and permaculture design principles with computational design and production methods. Therefore, this research is based on 1:1 prototypes. This approach to architectural design research is transforming gradually. Because While “growth” is an indispensable concept for formations in nature as a concept that includes time and change, “growth of an architectural system” seems possible with digital technologies. Thus, this approach opens the door to research that can create new openings for architecture that is based on the calendar of nature, transforming and adapting, as well as the qualities of timeless and unchanging architecture.
Here is the rest of the paper (in Turkish)
Cite this post
Related Posts
Common-action Gardens #2
January 8, 2018
It has been nearly 2 years since we designed and produced this garden. Similar to the first version, Common-action Gardens #2 is injected in formal park layouts. We build it for recreation as garden structures with an aim to support the “preserve, sustain, and share” idea. Thus, we expect to bring people together while producing. These gardens organize sustainable models for communal living by integrating raised beds, planting holes, water bowls, compost holes, seedboxes, tool pots, niches for animals, and…
Common-action Gardens #1
August 8, 2017
COMMON action GARDENS I is an urban garden structure that is exhibited and still in use in Karaalioglu Park as part of the 3rd Architecture Biennial Programme in Antalya. These structures are injected in formal park layouts as edible gardens whose aim is to support the “preserve, sustain, and share” concept and to bring people together while producing. These gardens organize sustainable models for living by integrating raised beds, planting holes, water bowls, compost holes, seedboxes, tool pots, niches for…
Basketball Cup
June 4, 2018
This is the basketball cup that won the design contest organized in 2018 by the Turkish Basketball Federation (TBF). Nadide Ebru Yazar and Mete Yazar proposed this idea, and I modeled that in Rhino and rendered it with Neon. Among more than 150 designs, the jury chose our design due to its dynamic formal expression. Cage-editing was very efficient in creating this kind of free-form surface. However, the production phase becomes a lot challenging when we realized that metal printing…
Low-Poly Habitat
August 7, 2017
Below is a simple tutorial class we studied in Rhino in 2015 and 2016. The exercise is called “A Low-Poly Habitat”. The aim is to create simple polygon models by analyzing the overall geometric topology of an animal body. First-year design students attended the exercise and they are encouraged to create these models using blueprints from www. They used simple commands such as point, line, and surface from 3 or 4 points and that’s all. Such exercises (hopefully) help them…
A-Chord Folding Structure
April 12, 2015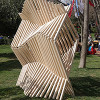
The A-Chord folding structure was developed and constructed for the World Wood Day 2015 event in İstanbul. The structure had fifty wooden struts of 4 cm X 4cm with changing heights from 200 cm to 230 cm. Two struts joined with a hinge enabled the folding motion of the structure. Thus, the nearby unit is folding in the opposite direction. The Grasshopper model generated all construction details and drawings automatically. As a result, these data enabled the revisions needed for structural experiments. In…